Leave a Message

Thank you for your message. We will be in touch with you shortly.

4313 Bellingham Ave
4313 Bellingham Ave
4313 Bellingham Ave
4313 Bellingham Ave
4313 Bellingham Ave
4313 Bellingham Ave
4313 Bellingham Ave
4313 Bellingham Ave
4313 Bellingham Ave
4313 Bellingham Ave
4313 Bellingham Ave
4313 Bellingham Ave
4313 Bellingham Ave
4313 Bellingham Ave
4313 Bellingham Ave
4313 Bellingham Ave
4313 Bellingham Ave
4313 Bellingham Ave
4313 Bellingham Ave
4313 Bellingham Ave
4313 Bellingham Ave
4313 Bellingham Ave
4313 Bellingham Ave
4313 Bellingham Ave
4313 Bellingham Ave
4313 Bellingham Ave
4313 Bellingham Ave
4313 Bellingham Ave
4313 Bellingham Ave
4313 Bellingham Ave
4313 Bellingham Ave
4313 Bellingham Ave
4313 Bellingham Ave
4313 Bellingham Ave
4313 Bellingham Ave
4313 Bellingham Ave
4313 Bellingham Ave
4313 Bellingham Ave
4313 Bellingham Ave
4313 Bellingham Ave
SEE ALL PHOTOS
4313 Bellingham Ave
4313 Bellingham Ave
4313 Bellingham Ave
4313 Bellingham Ave
4313 Bellingham Ave
4313 Bellingham Ave
4313 Bellingham Ave
4313 Bellingham Ave
4313 Bellingham Ave
4313 Bellingham Ave
4313 Bellingham Ave
4313 Bellingham Ave
4313 Bellingham Ave
4313 Bellingham Ave
4313 Bellingham Ave
4313 Bellingham Ave
4313 Bellingham Ave
4313 Bellingham Ave
4313 Bellingham Ave
4313 Bellingham Ave
4313 Bellingham Ave
4313 Bellingham Ave
4313 Bellingham Ave
4313 Bellingham Ave
4313 Bellingham Ave
4313 Bellingham Ave
4313 Bellingham Ave
4313 Bellingham Ave
4313 Bellingham Ave
4313 Bellingham Ave
4313 Bellingham Ave
4313 Bellingham Ave
4313 Bellingham Ave
4313 Bellingham Ave
4313 Bellingham Ave
4313 Bellingham Ave
4313 Bellingham Ave
4313 Bellingham Ave
4313 Bellingham Ave
4313 Bellingham Ave
For Sale

4313 Bellingham Ave

4313 Bellingham Ave, Studio City, CA 91604

$3,699,000
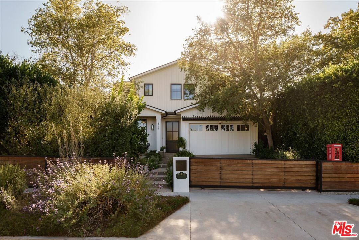
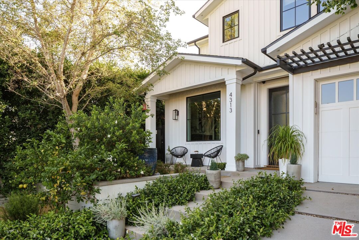
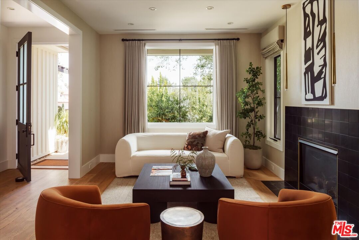
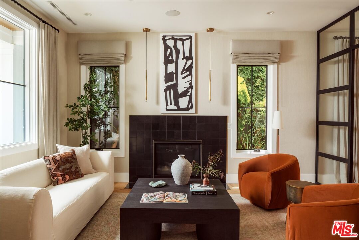
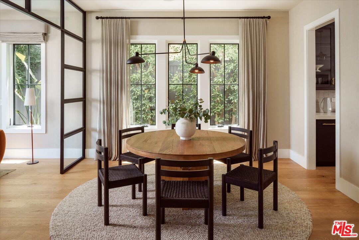
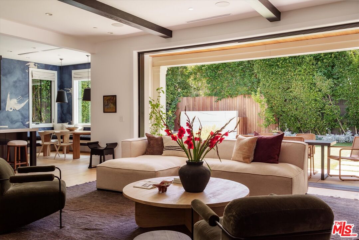
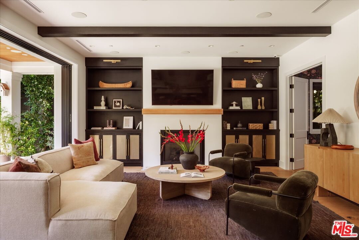
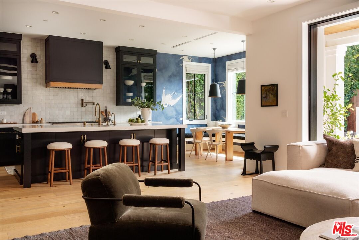
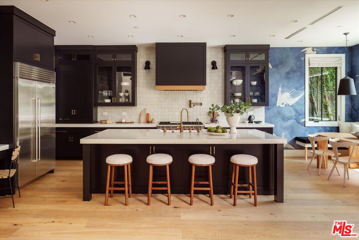
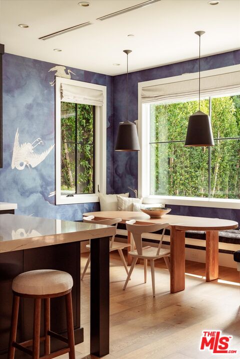
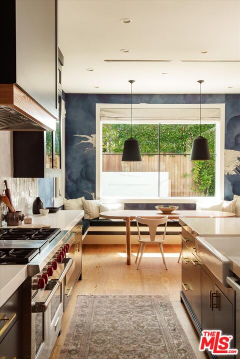
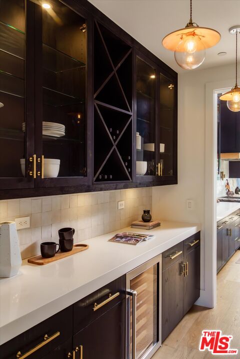
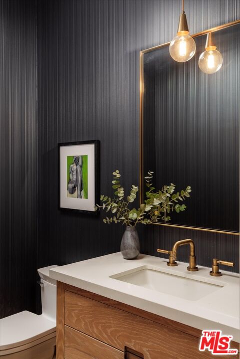
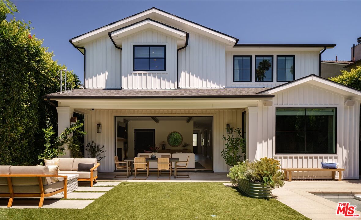
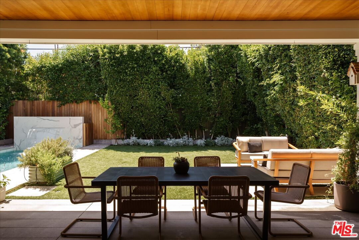
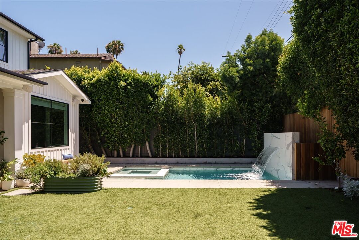
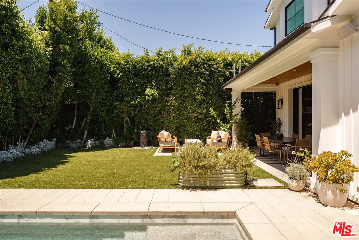
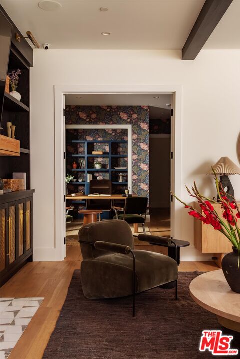
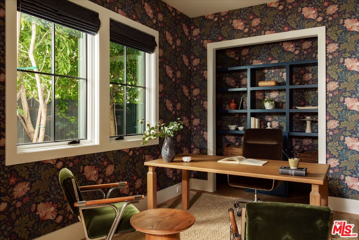
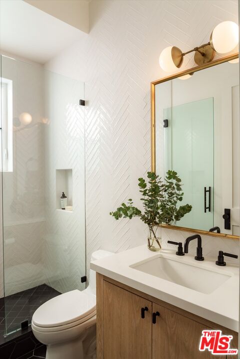
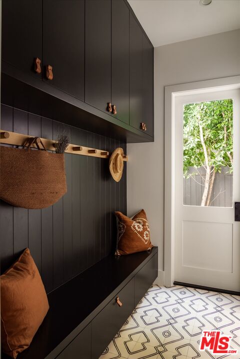
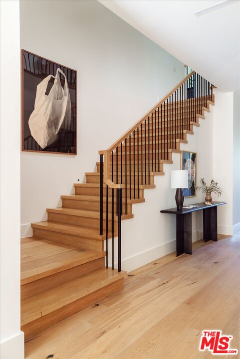
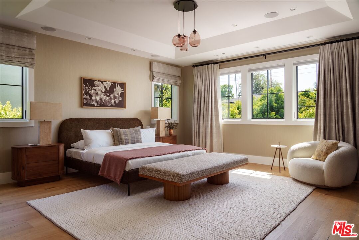
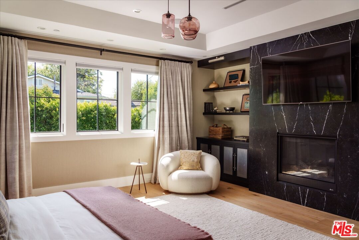
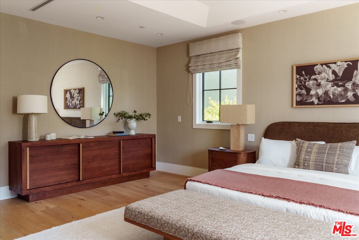
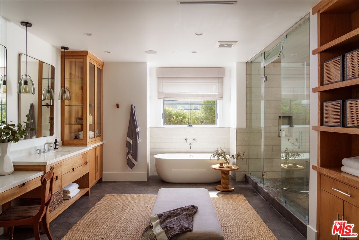
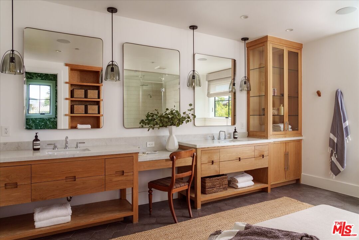
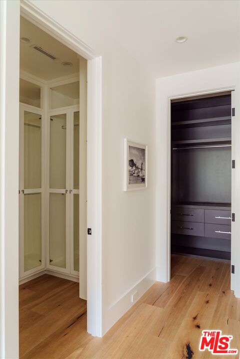
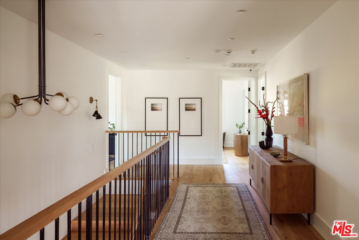
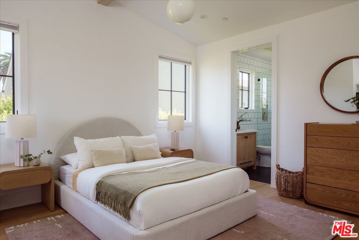
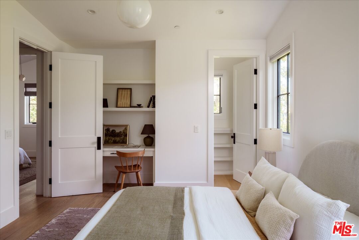
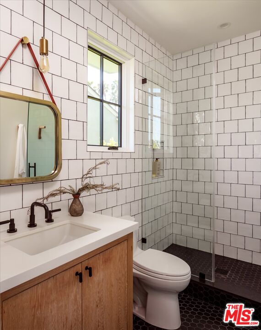
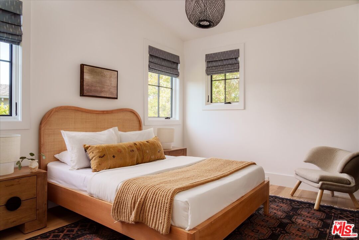
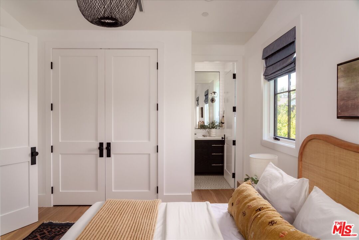
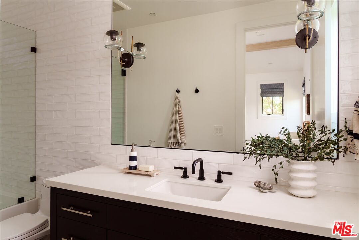
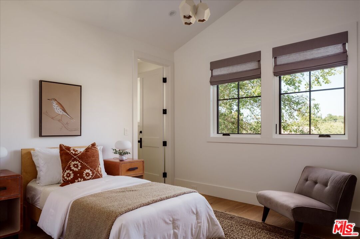
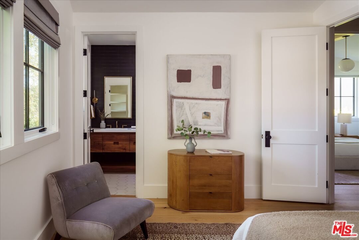
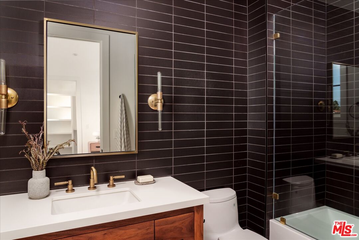
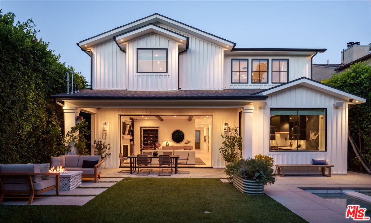
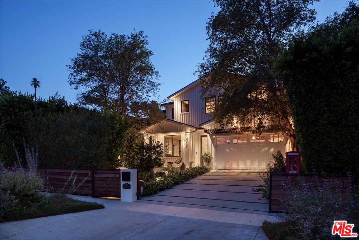
Beautifully positioned on a tree-lined street in Studio City's coveted Footbridge Square neighborhood, this highly customized residence blends striking modern architecture with warmth, soul, and an extraordinary level of thoughtful design. Originally built in 2017 and extensively upgraded throughout, the home offers five bedrooms, 5.5 baths, a resort-style pool, and seamless indoor-outdoor living across over 4,300 square feet. A light-filled open floor plan unfolds with soaring ceilings, refined finishes, and walls of glass connecting the main living spaces to the private backyard beyond. Anchoring the home is a chef's kitchen outfitted with a Wolf six-burner range, Sub Zero refrigerator, Miele dishwasher, oversized center island, and generous butler's pantry connecting effortlessly to the dining room. A fifth ensuite bedroom on the main level functions beautifully as a guest suite, office, or creative workspace. Upstairs, four ensuite bedrooms reside on the same level, including a generous primary retreat featuring a spa-inspired bath with soaking tub, oversized shower, and ample custom closets. Throughout the home, curated upgrades elevate the experience at every turn - custom built-ins, designer lighting, sophisticated wallpaper treatments, integrated sound and Control4 automation, fiber internet with upgraded Luxul WiFi system, and interior/exterior security cameras. Designed for both entertaining and everyday living, the backyard feels private, lush, and serene, with mature landscaping enveloping a pebble-tech pool with newer tile, custom fountain, gas fire pit, and striking Ipe fencing. Behind a secure gated entry, a newer Ipe driveway and pedestrian gate open to beautifully landscaped drought-tolerant gardens officially designated as a Certified Wildlife Habitat by the National Wildlife Federation. A rare offering combining architecture, privacy, and soul in one of Studio City's most beloved neighborhoods, moments from Carpenter Community Charter School, the Studio City Farmers Market, and the shops and restaurants along Ventura Boulevard.

5/29/2026 12:00PM - 2:00PM PDT

5/30/2026 2:00PM - 4:00PM PDT

5/31/2026 2:00PM - 4:00PM PDT

6/2/2026 11:00AM - 2:00PM PDT

5
beds

6
baths

4,317 Sq.Ft. LIVING AREA

7,001 Sq.Ft. lot

Joe Reichling

Joe Reichling

Courtney Pickard

Courtney Pickard

Features & Amenities

Interior

  • total bedrooms5
  • Total bathrooms6
  • full bathrooms5
  • half bathroom1
  • Laundry room Room, On Upper Level
  • Flooring Tile, Wood
  • Fireplace Gas, Living Room, Den, Primary Bedroom
  • APPLIANCES Washer, Dishwasher, Dryer, Freezer, Range/Oven, Refrigerator, Alarm System, Built-Ins, Garbage Disposal

Area & Lot

  • Status For Sale
  • OPEN HOUSE

    5/29/2026 12:00PM - 2:00PM PDT

    5/30/2026 2:00PM - 4:00PM PDT

    5/31/2026 2:00PM - 4:00PM PDT

    6/2/2026 11:00AM - 2:00PM PDT

  • Living Area4,317 Sq.Ft.
  • Lot Area7,001 Sq.Ft.
  • MLS® ID26839719
  • TypeResidential
  • YEAR BUILT2017
  • NeighborhoodRidge Silver Lake
  • Architecture StylesFarm House
  • View DescriptionTree Top

Exterior

  • STORIES2
  • PoolHeated And Filtered
  • parkingDriveway, Driveway Gate, Garage - 2 Car
  • HEAT TYPECentral
  • AIR CONDITIONINGCentral

Financial

  • Sales Price$3,699,000
  • Zoning LAR1

Ridge Silver Lake

10 new homes making their mark on Silver Lake with thoughtful design and modern aesthetics.

Explore

Ready to Make a Move?

Experience the difference with our sophisticated, client-centered approach. The Reichling \ Pickard Team has transacted over $1.5 billion in home sales and our accolades include recognition as the #1 Agents in Los Feliz, one of the Top 10 Medium-Sized Teams in Los Angeles by LA Business Journal, and the #1 Team at Compass Hollywood.