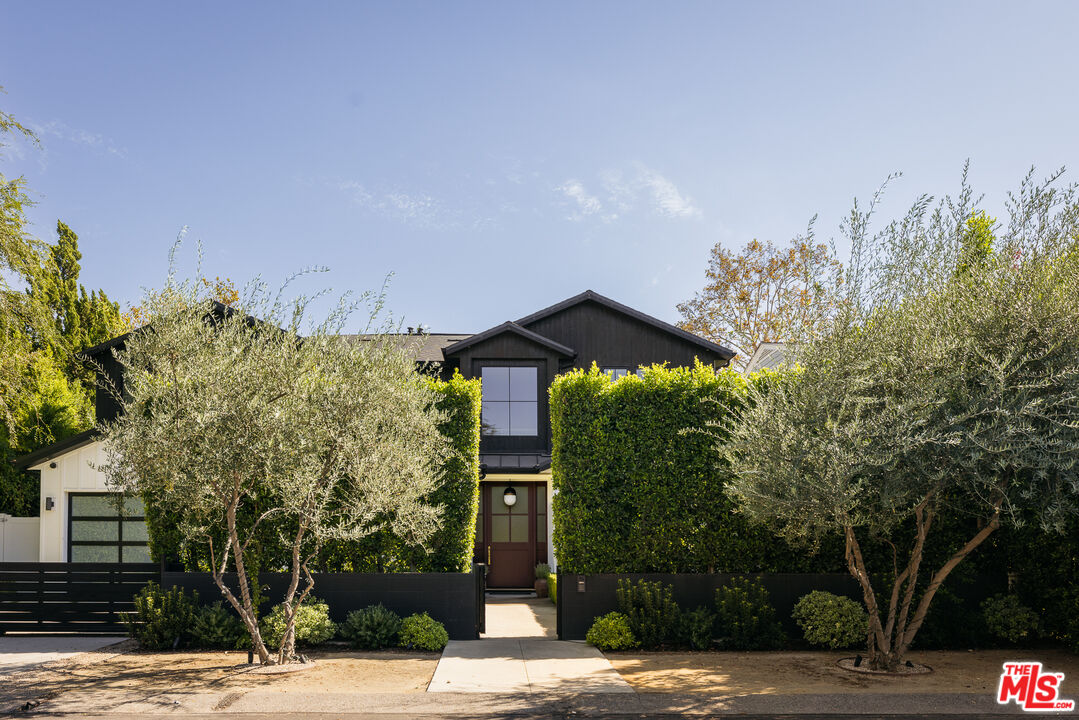
Sophisticated in Studio City. Set discreetly behind manicured hedges, this newer-construction, Cape Cod residence by Better Shelter spans more than 4,800 square feet, pairing generous scale with beautifully considered design. Custom drapery, statement lighting, tailored wall treatments and refined millwork create a comfortable and polished atmosphere, while the expansive floor plan offers ample space for entertaining, being creative, and everyday family life. A vaulted foyer creates an elegant sense of arrival, flanked by a formal dining room and cozy media room. The light filled great room with fireplace flows into the richly appointed kitchen with oversized island, Wolf and Sub-Zero appliances, casual dining area, and full butler's pantry. Sliding glass doors connect the interiors to a lush, private backyard framed by towering hedges, mature trees and rows of hydrangeas. The sparkling pool with Baja shelf is complemented by a dining terrace with motorized awning, a built-in barbecue area and shady lounge spaces. Also on the main level, a handsome den/office with library shelving and French doors sits adjacent to an en suite guest bedroom, plus powder bath, mudroom and direct-entry two-car garage. A broad staircase beneath sculptural lighting leads to an exceptionally well-planned upper level. Overlooking the garden, the serene primary suite features a fireplace and sitting area, along with a spacious bath offering dual vanities, an oversized shower and freestanding soaking tub. Shop your closet in the boutique inspired dressing room with wraparound closeting, plus second walk-in closet providing abundant storage. Three additional en suite bedrooms and a generous laundry and utility room complete the home. Private and polished on a quiet tree lined street moments from the best of Studio City - Sportsman's Lodge, shops, restaurants, and farmer's market along Ventura Boulevard, Campbell Hall, and more!